11
See all 11 photos
Listed by Ken Hutmacher • Turner Chewning and Associates
$3,300
5 Baths
2,700 SqFt
New
210 NW 10th ST Oklahoma City, OK 73103
REQUEST A TOUR If you would like to see this home without being there in person, select the "Virtual Tour" option and your agent will contact you to discuss available opportunities.
In-PersonVirtual Tour
UPDATED:
Key Details
Property Type Commercial
Sub Type Commercial
Listing Status Active
Purchase Type For Rent
Square Footage 2,700 sqft
MLS Listing ID OKC1218520
Style Traditional
Full Baths 3
Half Baths 2
Construction Status Brick & Frame
Year Built 1940
Lot Size 6,300 Sqft
Property Sub-Type Commercial
Property Description
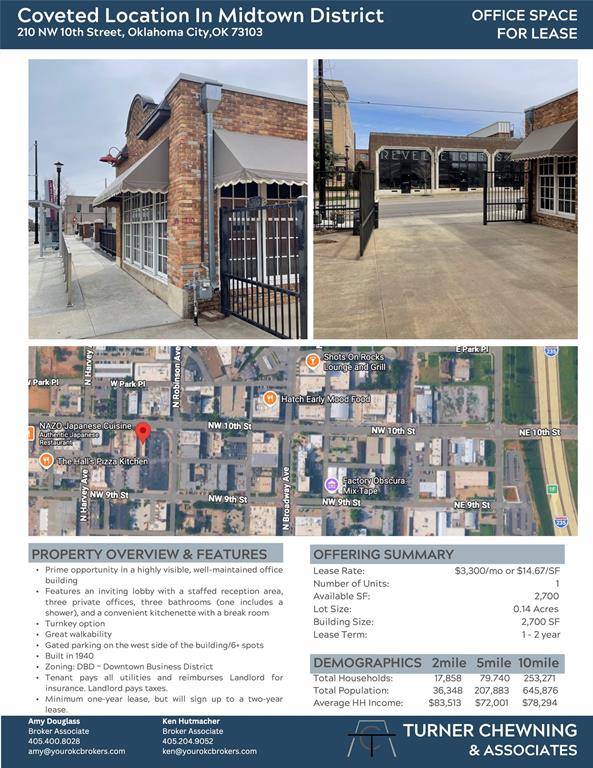
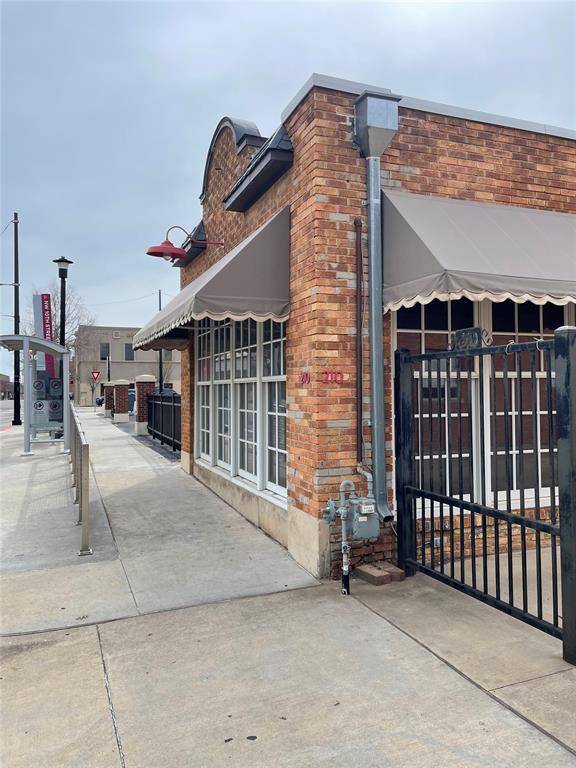
Prime opportunity in a highly visible, well-maintained office building. This bright, modern space features an inviting lobby with a staffed reception area, three private offices, three bathrooms, and a convenient kitchenette with break room—ideal for firms seeking professionalism and comfort. Additional storage closets and a dedicated copy/file room keep operations tidy and efficient. Large windows throughout flood the interior with natural light, creating an energetic, productive atmosphere. Secure, gated parking adds convenience and peace of mind for staff and clients. Tenant pays all utilities & phone/internet. Landlord pays insurance, taxes & CAM. Contact us today to schedule a tour and see how this space can elevate your business.
(For reference, the current layout is generally as follows:
One large office with windows at the front of the building
Small waiting area/lobby and reception area
Several rooms/office spaces along the east side of the building including:
Copy/storage room
Two bathrooms
Additional storage room/closet
Two additional offices (our client used one as a conference room)
Another storage room that could potentially be used as an office
Kitchen area
Additional restroom with full shower)
Approximately 6 parking spots with room for more. There is additional parking on the street and in a lot to the south of the building.
Contact us today to schedule a tour and see how this space can elevate your business.
(For reference, the current layout is generally as follows:
One large office with windows at the front of the building
Small waiting area/lobby and reception area
Several rooms/office spaces along the east side of the building including:
Copy/storage room
Two bathrooms
Additional storage room/closet
Two additional offices (our client used one as a conference room)
Another storage room that could potentially be used as an office
Kitchen area
Additional restroom with full shower)
Approximately 6 parking spots with room for more. There is additional parking on the street and in a lot to the south of the building.
Contact us today to schedule a tour and see how this space can elevate your business.
Location
State OK
County Oklahoma
Interior
Heating Natural Gas
Cooling Electric
Fireplace N
Exterior
Parking Features Concrete
Garage Description Concrete
Fence Metal
Roof Type Other
Private Pool false
Building
Lot Description Interior Lot
Foundation Slab
Architectural Style Traditional
Level or Stories One
Structure Type Brick & Frame
Construction Status Brick & Frame
Schools
Elementary Schools John Rex Charter
Middle Schools John Rex Charter, Moon Ms
High Schools Douglass Hs
School District Oklahoma City

NEARBY SCHOOL & BUSINESS