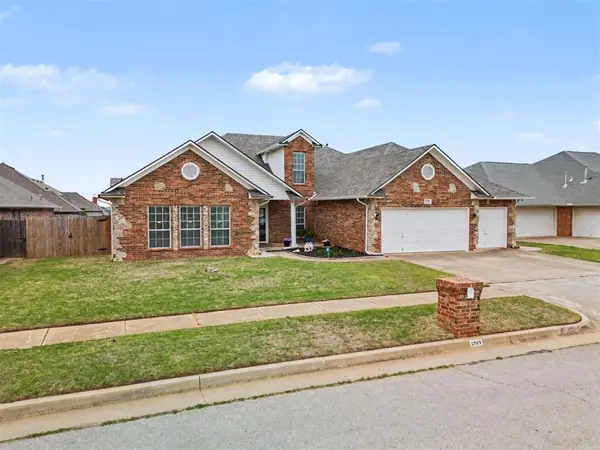
2509 Kingsley LN Oklahoma City, OK 73128
Open House
Sun Oct 25, 2:00pm - 4:00pm
UPDATED:
Key Details
Property Type Single Family Home
Sub Type Single Family Residence
Listing Status Active
Purchase Type For Sale
Square Footage 3,398 sqft
Price per Sqft $108
MLS Listing ID OKC1249129
Style Traditional
Bedrooms 4
Full Baths 3
Construction Status Brick & Frame
Year Built 1998
Annual Tax Amount $3,027
Lot Size 0.279 Acres
Acres 0.2789
Property Sub-Type Single Family Residence
Property Description
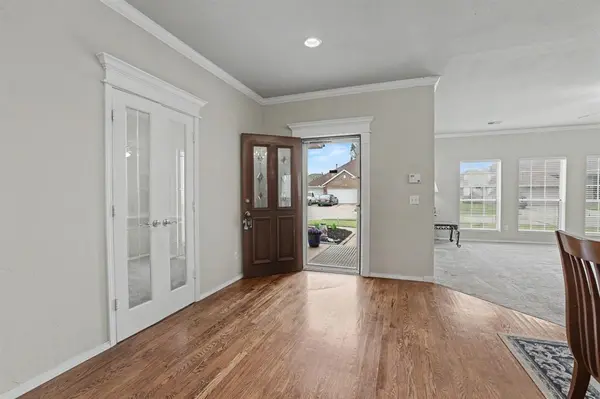
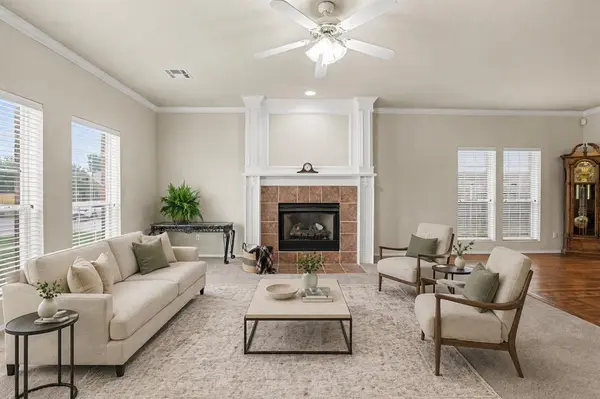
Looking for more space, flexibility, and exceptional value? This spacious home offers 3,398 SQ FT, 4 BEDROOMS, 3 FULL BATHROOMS, 2 LIVING AREAS, A DEDICATED HOME OFFICE, AND A SECOND KITCHEN, providing plenty of room to spread out and make the space your own.
The thoughtfully arranged floor plan features three bedrooms and two full bathrooms on the main level, while upstairs offers a fourth bedroom and full bathroom. With a second kitchen and multiple living areas, the layout provides excellent flexibility.
Several significant improvements have already been completed, including a BRAND-NEW A/C UNIT WITH A 10-YEAR WARRANTY and NEW STAINLESS STEEL KITCHEN APPLIANCES, adding comfort and convenience.
Outside, enjoy an ALMOST 0.3-ACRE LEVEL LOT with plenty of usable space for outdoor entertaining, gardening, recreation, or creating your own backyard retreat.
With generous room sizes, versatile living spaces, important updates, and a 1-YEAR HOME WARRANTY INCLUDED, this property offers an outstanding opportunity at its newly reduced price.
MORE SPACE. MORE POSSIBILITIES. EXCEPTIONAL VALUE AT $369,900!
Schedule your private showing today and see everything this home has to offer!
Location
State OK
County Canadian
Rooms
Other Rooms Bonus
Dining Room 2
Interior
Interior Features Ceiling Fan(s)
Heating Central Gas
Cooling Electric
Flooring Carpet, Tile, Wood
Fireplaces Number 1
Fireplaces Type Gas Log
Fireplace Y
Appliance Dishwasher, Disposal, Water Heater
Exterior
Exterior Feature Outdoor Kitchen
Garage Spaces 3.0
Fence Wood
Utilities Available Cable Available, Electricity Available, Natural Gas Available, Public
Roof Type Shingle
Private Pool false
Building
Lot Description Interior Lot
Foundation Slab
Architectural Style Traditional
Level or Stories Two
Structure Type Brick & Frame
Construction Status Brick & Frame
Schools
Elementary Schools Mustang Valley Es
Middle Schools Mustang North Ms
High Schools Mustang Hs
School District Mustang
Others
HOA Fee Include Common Area Maintenance

NEARBY SCHOOL & BUSINESS